
Just Listed


Address
3144 Wexford Way Se, Southport, NC
Price
$ 765,000
Property Attributes
- MLS#100605830
- TypeSingle Family
- Listing Status Active
- CountyBRUNSWICK
- CitySouthport
- AreaSt James
- NeighborhoodSouthport
- Zip28461
- StyleSingle Family Residence
- Year Built2019
- Taxes$ 2302
- Price$ 765,000
- Bedrooms4
- Full Bathrooms3
- Half Bathrooms0
- Sqr Footage2529
- Lot Size0.3 Acres
Data Source:
Brunswick County AOR (BRWC) - NCRMLS
Property Description
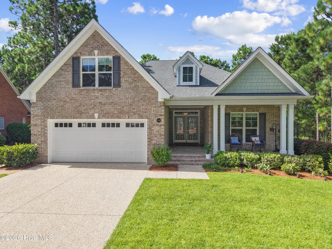
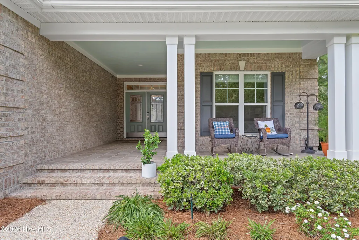
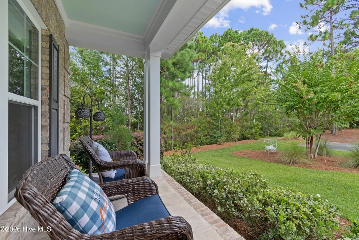
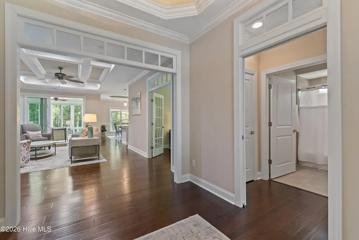
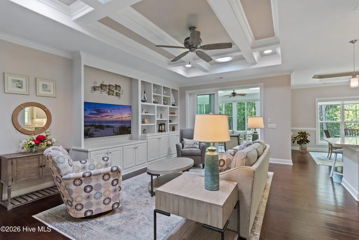
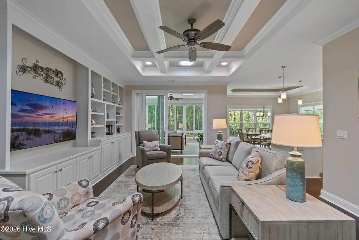
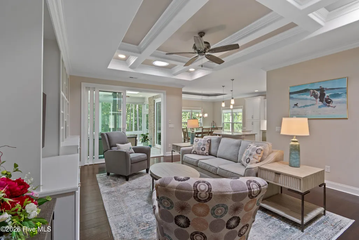
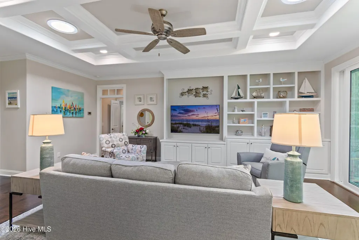
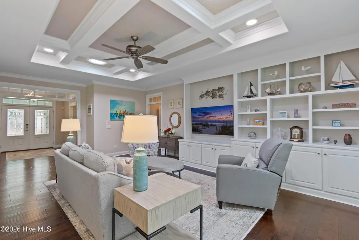
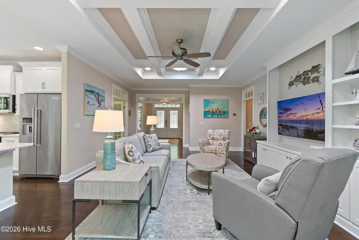
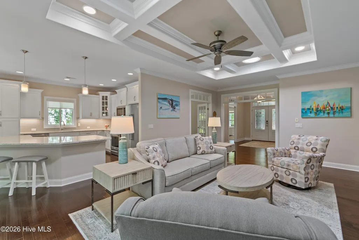
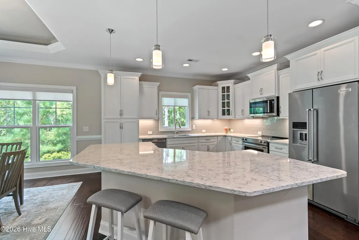
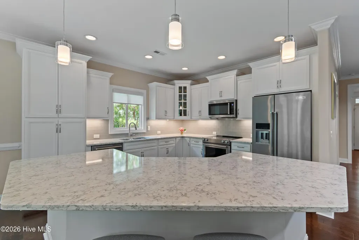
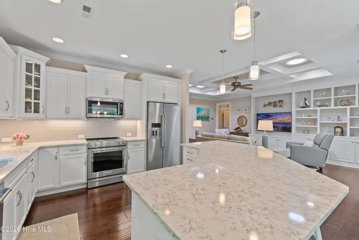
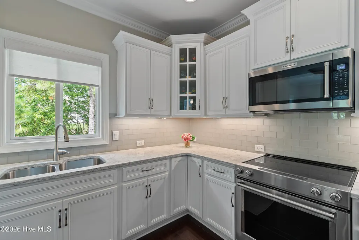
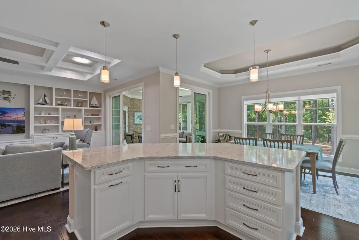
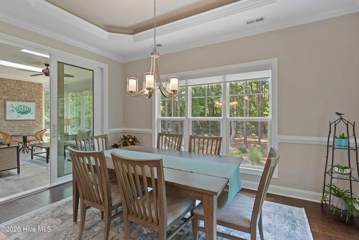
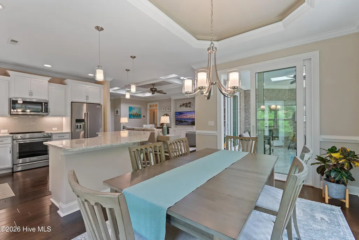
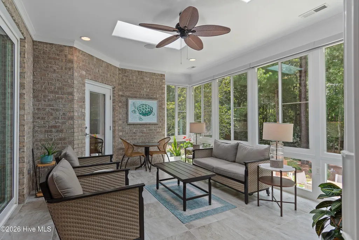
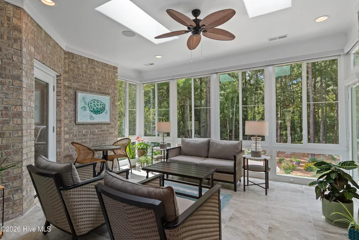
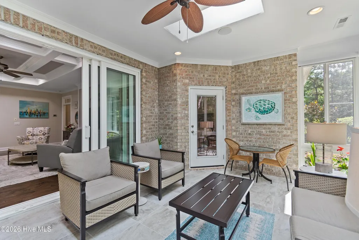
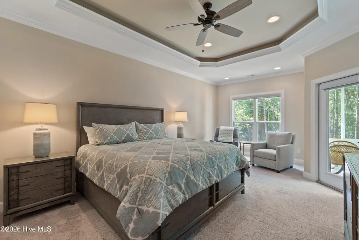
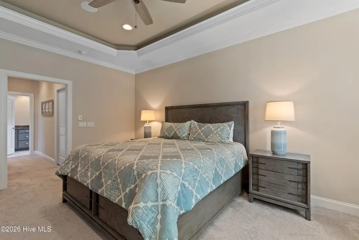
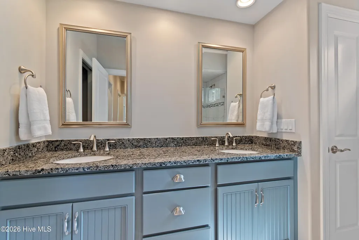
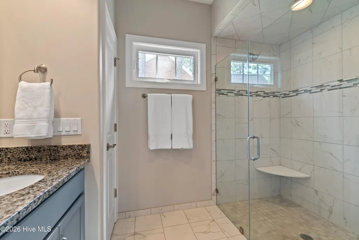
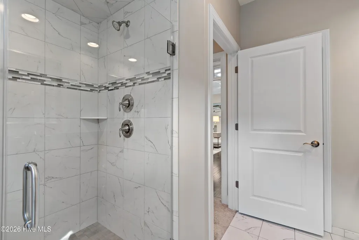
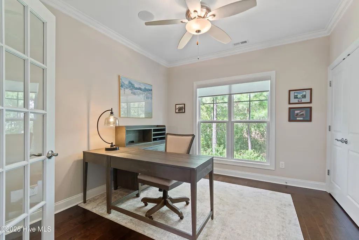
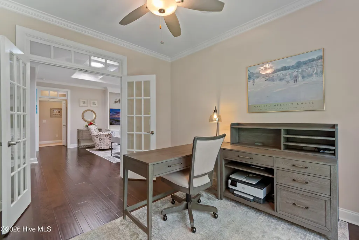
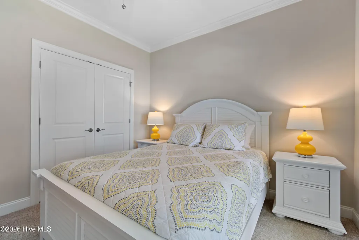
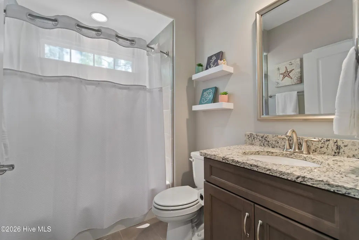
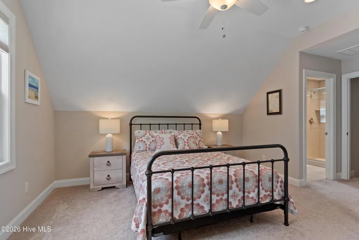
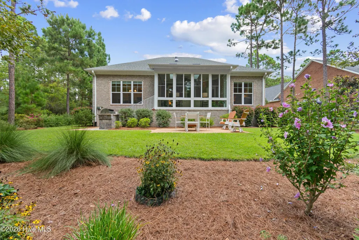
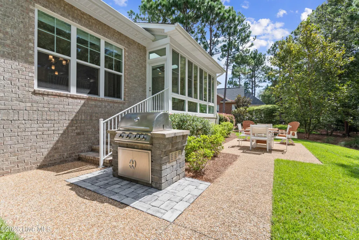
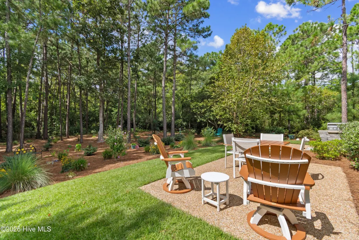
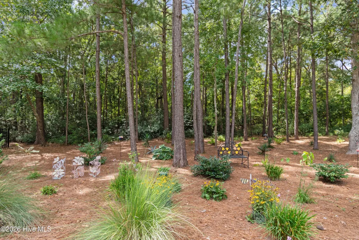
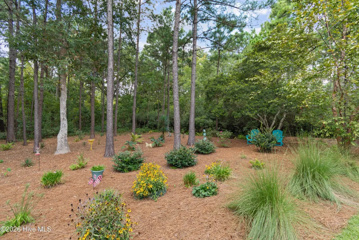
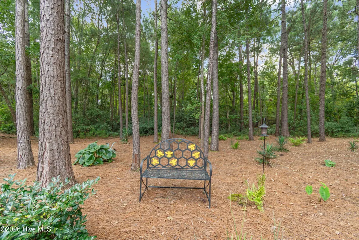
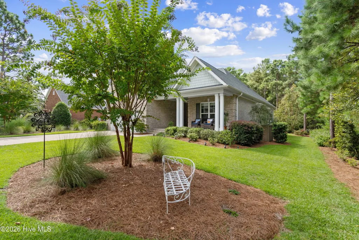
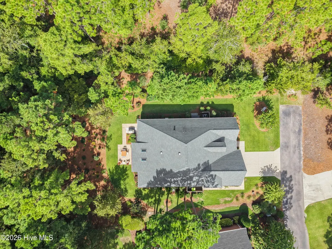
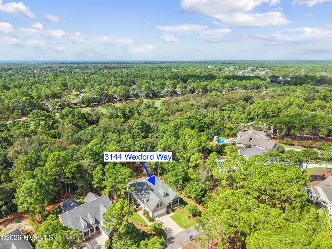
Welcome to 3144 Wexford Way, a beautifully maintained brick home built in 2019, offering an inviting combination of quality craftsmanship, comfortable living and exceptional privacy. Tucked away on a quiet street with no through traffic, the street ends just beyond the home, creating a peaceful setting surrounded by mature woods on a .31-acre homesite. Offering 2,499 square feet, 4 bedrooms and 3 full baths, the thoughtfully designed floor plan provides predominantly one-level living with three bedrooms and two full baths on the main level, plus a private upstairs bedroom and full bath--ideal for guests. One of the main-level bedrooms is currently used as an office and features elegant French doors, allowing the space to easily adapt to your needs. Inside, you'll find engineered wood plank flooring, crown molding throughout and a spacious family room with custom built-ins and a coffered ceiling. Solar light tubes in the family room provide additional natural light. The kitchen opens seamlessly to the main living areas and features quartz countertops, white cabinetry, KitchenAid appliances and a large island with plenty of workspace and seating. Granite countertops are featured in the bathrooms. The spacious primary suite includes a tray ceiling, good natural light and a door that leads to the sunroom. The private en-suite bath has a double vanity, granite countertops and a large walk-in tiled shower with frameless glass enclosure and built-in bench. A wonderful, enclosed porch extends the living space and overlooks the private wooded backyard, providing a peaceful place to enjoy the natural surroundings throughout the year. Outdoors, the homeowners added a brick built-in grill, creating an inviting patio area for entertaining. Additional features include a ceramic-tiled front porch, aggregate driveway, generator plug-in and roof membrane/sheathing system. The home also has an active St. James Membership. St. James is a gated coastal community offering an extensive range of amenities and recreational opportunities. Residents have access to multiple golf courses, tennis and pickleball facilities, fitness centers, swimming pools, walking and biking trails, parks, restaurants and a full-service marina on the Intracoastal Waterway. The community also offers social clubs, organized activities and gathering spaces that make it easy to enjoy an active lifestyle and connect with neighbors. St. James residents also enjoy access to the community's private beach club on Oak Island, providing an additional coastal retreat just a short drive away. Beyond the gates, historic downtown Southport is nearby, with waterfront dining, locally owned shops, galleries, seasonal events and scenic views along the Cape Fear River. The area is also convenient to Oak Island beaches, boating, fishing and the many outdoor activities that make coastal North Carolina such a desirable place to live. With an active St. James Membership, 3144 Wexford Way offers the opportunity to enjoy both the privacy of this wooded setting and the full St. James lifestyle. 3144 Wexford Way offers the rare combination of privacy, quality construction and an exceptionally livable floor plan--all in a peaceful setting that feels tucked away while remaining close to everything St. James has to offer.
| Elementary School | Middle School | High School |
|---|---|---|
| Virginia Williamson Elementary School | South Brunswick Middle School | South Brunswick High School |
| Price History | |
|---|---|
| 9/24/2026 | Listed $765,000 |
General Features
| Living Area | 2529.0 |
|---|---|
| Heating | Electric,Heat Pump |
| Cooling | Central Air,Ceiling Fan(s) |
| Utilities | Sewer Connected,Water Connected |
| Possession | Close Of Escrow,At Closing |
| Roof | Shingle |
| Appliances | Electric Oven,Washer,Refrigerator,Dryer,Disposal,Dishwasher,Electric Range |
| Zoning | Sj-Epud |
| HOA Fee | 1380.0 |
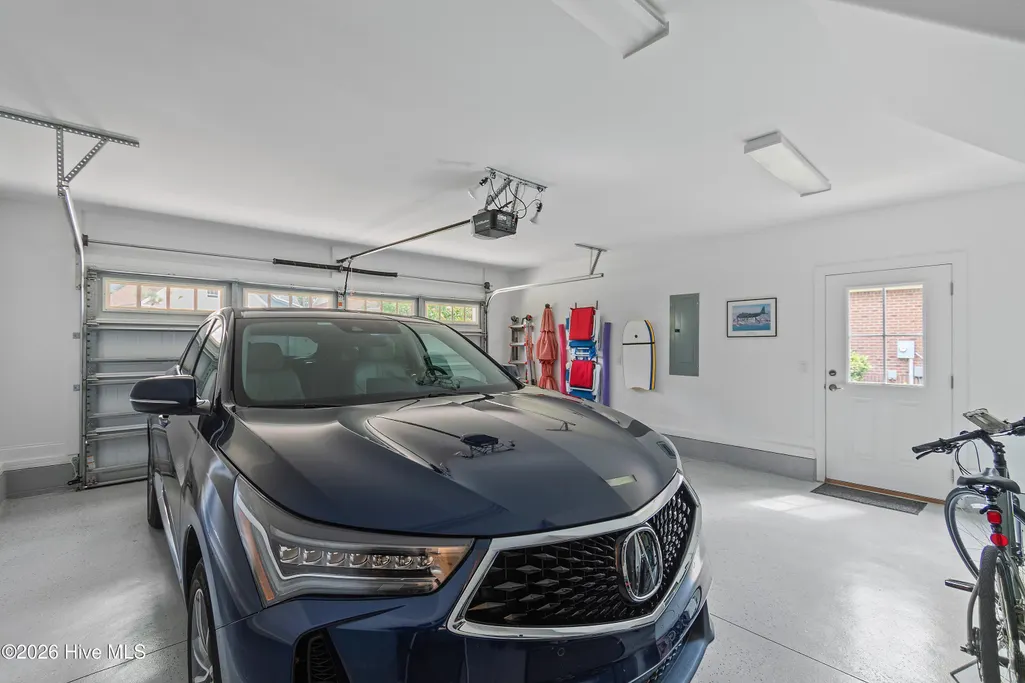
| Garage Spaces | 2.0 |
| Patio/Porch Features | Front Porch |
| Construction Materials | Brick Veneer,Fiber Cement,Wood Frame |
| Year Built | 2019 |
| View | See Remarks |
| Levels | One and One Half |
| Property Subtype | Single Family Residence |
| Tax Year | 2026 |
| Taxes | 2302.48 |
| Parcel Number | 219ea018 |
| Waterfront Features | None |
| Assoc Fee Paid Per | Annually |
| County | Brunswick |
| Operating Expense | 0.0 |
| New Construction | No |
| Property Type | Residential |
| In City Limits? (Y/N) | No |
| Association Amenities | Beach Access,Boat Dock,Clubhouse,Comm Garden,Community Pool,Dog Park,Fitness Center,Gated,Golf Course,Indoor Pool,Maintenance Common Areas,Maintenance Grounds,Maintenance Roads,Management,Marina,Mast |
| HOA | Yes |
| Attached Garage | Yes |
| Subdivision Name | St James |
| Garage Y/N | Yes |
| Total Rooms | 9 |
| Full Baths | 3 |
| Status | Active |
| Directions | From the main St. James Gate off of Hwy 211,enter gate and proceed onto St. James Dr. SE. Turn right onto Sanderling Dr. SE. Turn right to stay on Sanderline Dr. SE. Turn left onto Gleneagle Dr. Turn |
| High School | South Brunswick |
| City | Southport |
| Association Name | St. James POA |
| High School District | Brunswick County Schools |
| Lot Size Units | Acres |
| Lot Size Square Feet | 13068.0 |
| Carport Spaces | 0.0 |
| Carport Y/N | No |
| Elementary School | Virginia Williamson |
| Property Attached Y/N | No |
| Land Lease Y/N | No |
| Home Warranty Y/N | No |
| Middle/Junior High School | South Brunswick |
| Lease Considered Y/N | No |
| Virtual Tour | https://my.matterport.com/show/?m=HdWKWvnZJEe&mls=1 |
| Structure Type | Wood Frame,Stick Built |
| Living Area Units | Square Feet |
| Standard Status | Active |
| Tax Assessed Value | 587750 |
| Legal Description | L-18 S-30 ST JAMES PH II REV2 PLAT 22/358 |
Interior Features
| Interior Amenities | Walk-in Closet(s),Tray Ceiling(s),High Ceilings,Entrance Foyer,Bookcases,Kitchen Island,Ceiling Fan(s),Walk-in Shower,Blinds/Shades,Walk-In Closet(s) |
|---|---|
| Basement | None |
| Flooring | LVT/LVP,Carpet,Tile |
| Water Heater | Electric |
| Master Bed Level | Primary Living Area |
| Total Stories | 2 |
| Basement (Y/N) | No |
| Air Conditioning Y/N | Yes |
| Heating Y/N | Yes |
| Window Features | Skylight(s) |
| Fireplace Y/N | No |
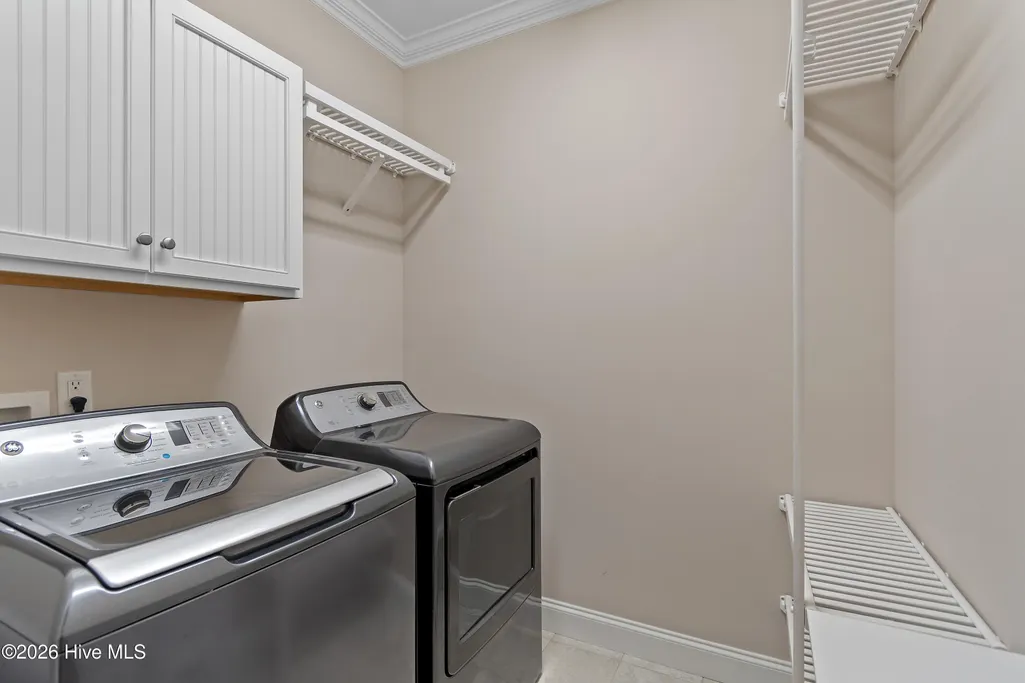
| Laundry Features | Dryer Hookup,Washer Hookup,Laundry Room |
| Total Bedrooms | 4 |
| Attic Features | Floored - Partial,Walk-In |
| Entry Level | 1 |
| Room Type | Great Room,Dining Area,Dining Room,Sunroom,Master Bedroom,Bedroom 2,Bedroom 3,Laundry,Bedroom 4 |
| Total Baths | 3 |
| Living Area Range | 2400 - 2599 |
| SmokingYN | No |
Exterior Features
| Exterior Amenities | Irrigation System,Outdoor Grill |
|---|---|
| Exterior Finish | Brick Veneer,Fiber Cement |
| Fencing | None |
| Parking Features | Concrete,Garage Door Opener,Off Street,On Site,Garage |
| Water Source | Public |
| Total Parking | 2.0 |
| Lot Size Area | 0.3 |
| Foundation Details | Slab |
| Spa | No |
| Building Area Total | 2529.0 |
| Lot Dimensions | 77x 166 x 94 x 150 |
| Lot Size Acres | 0.3 |
| Road Surface Type | Paved |
| Frontage Type | See Remarks |
| Waterfront Y/N | No |
| Road Frontage Type | Private Road,Maintained,Paved |
| Crops Included Y/N | No |
| Horse Y/N | No |
Amenities
- Foreclosure
- Views
- Short Sale
- New Construction
- Adult 55+
- Lease To Own
- No HOA Fees
- Furnished
- Primary On Main
- Air Conditioning
- Seller Finance
- Green
- Fixer Upper
- Horse
- Golf
- Fireplace
- Deck
- Garage
- Basement
- Pool
Property vs Single Family Average in 28461
Price
Taxes
Year Built
 All information deemed reliable but not guaranteed. All properties are subject to prior sale, change or withdrawal. Neither listing broker(s) or information provider(s) shall be responsible for any typographical errors, misinformation, misprints and shall be held totally harmless. Listing(s) information is provided for consumer's personal, non-commercial use and may not be used for any purpose other than to identify prospective properties consumers may be interested in purchasing. The data relating
