
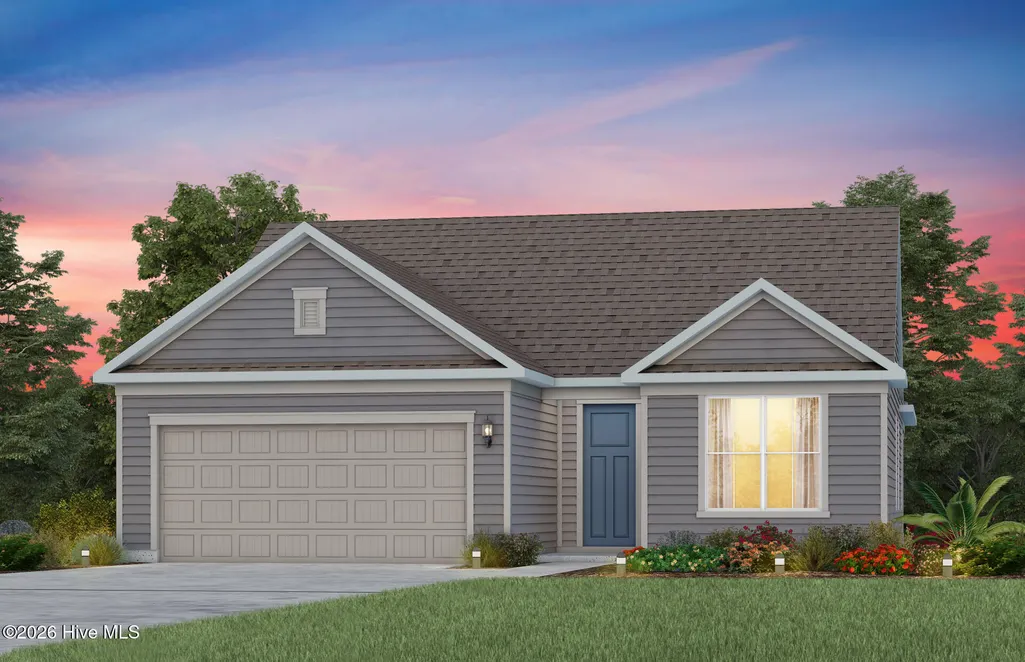

Address
3012 Sea Fret Place Sw, Shallotte, NC
Price
$ 584,116
Property Attributes
- MLS#100599096
- TypeSingle Family
- Listing Status Active
- CountyBRUNSWICK
- CityShallotte
- AreaDel Webb OIB
- NeighborhoodShallotte
- Zip28470
- StyleSingle Family Residence
- Year Built2026
- Price$ 584,116
- Bedrooms3
- Full Bathrooms2
- Half Bathrooms0
- Sqr Footage1809
- Lot Size0.2 Acres
Data Source:
Brunswick County AOR (BRWC) - NCRMLS
Property Description
Discover the charm of 3012 Sea Fret Pl SW, a thoughtfully designed three-bedroom home in Del Webb Ocean Isle Beach. The owner's suite offers a peaceful retreat with a tray ceiling and spacious walk-in closet, while the secondary bathroom features a tub and shower combination. A tankless water heater and propane gas tank provide added convenience and efficiency. The heart of the home is the well-appointed kitchen, complete with a large island, gas cooktop, KitchenAid built-in appliances, and under-cabinet lighting. Just beyond the living space, a beautiful extended screened-in porch creates an inviting area for outdoor relaxation and entertaining. Modern touches continue with the Ring and Honeywell smart home package, offering added convenience and peace of mind. Enjoy the best of coastal 55+ living at Del Webb Ocean Isle Beach, with resort-style amenities, recreation, and social activities!
| Elementary School | Middle School | High School |
|---|---|---|
| Union Elementary School | Shallotte Middle | West Brunswick High School |
| Price History | |
|---|---|
| 8/26/2026 | Listed $619,115 |
| 8/28/2026 | 6$584,116 |
General Features
| Living Area | 1809.0 |
|---|---|
| Heating | Electric,Forced Air |
| Cooling | Central Air |
| Utilities | Sewer Connected,Water Connected,High Speed Internet |
| Possession | Close Of Escrow,At Closing |
| Roof | Architectural Shingle |
| Appliances | Gas Cooktop,Gas Range |
| Zoning | R75 |
| HOA Fee | 3096.0 |
| Garage Spaces | 2.0 |
| Patio/Porch Features | Patio,Screened,Front Porch,Rear Porch |
| Construction Materials | Fiber Cement,Wood Frame |
| Year Built | 2026 |
| View | See Remarks |
| Levels | One |
| Property Subtype | Single Family Residence |
| Parcel Number | 228nb009 |
| Accessibility | None |
| Assoc Fee Paid Per | Annually |
| County | Brunswick |
| Operating Expense | 0.0 |
| New Construction | Yes |
| Property Type | Residential |
| In City Limits? (Y/N) | No |
| Association Amenities | Clubhouse,Community Pool,Fitness Center,Indoor Pool,Pickleball |
| HOA | Yes |
| Attached Garage | Yes |
| Subdivision Name | Del Webb OIB |
| Garage Y/N | Yes |
| Total Rooms | 5 |
| Full Baths | 2 |
| Status | Active |
| Directions | Highway 17 to Ocean Isle Beach Rd SW. Left onto Tramontane Blvd SW. Right onto Sea Fret Pl SW. Continue straight and house is on the left. |
| High School | West Brunswick |
| City | Shallotte |
| Association Name | AMM |
| High School District | Brunswick County Schools |
| Lot Size Units | Acres |
| Lot Size Square Feet | 8712.0 |
| Carport Spaces | 0.0 |
| Carport Y/N | No |
| Elementary School | Union |
| Property Attached Y/N | No |
| Land Lease Y/N | No |
| Home Warranty Y/N | No |
| Middle/Junior High School | Shallotte Middle |
| Property Condition | New Construction,Under Construction |
| Lease Considered Y/N | No |
| Virtual Tour | https://my.matterport.com/show/?m=BL1p9vEhbub |
| Structure Type | Wood Frame,Stick Built |
| Living Area Units | Square Feet |
| Standard Status | Active |
| Tax Lot | 11112 |
| Legal Description | L-11112 PH-A1-2 DEL WEBB OCEAN ISLE BEACH PL-177/42 |
Interior Features
| Interior Amenities | Master Downstairs,Walk-in Closet(s),Tray Ceiling(s),Entrance Foyer,Kitchen Island,Ceiling Fan(s),Pantry,Walk-In Closet(s) |
|---|---|
| Basement | None |
| Flooring | LVT/LVP,Tile |
| Water Heater | Electric,Tankless |
| Master Bed Level | Primary Living Area |
| Total Stories | 1 |
| Basement (Y/N) | No |
| Air Conditioning Y/N | Yes |
| Heating Y/N | Yes |
| Fireplace Y/N | No |
| Laundry Features | Dryer Hookup,Washer Hookup |
| Total Bedrooms | 3 |
| Attic Features | Scuttle |
| Entry Level | 1 |
| Room Type | Master Bedroom,Bedroom 2,Bedroom 3,Dining Area,Family Room |
| Total Baths | 2 |
| Living Area Range | 1800 - 1999 |
| SmokingYN | No |
Exterior Features
| Exterior Finish | Fiber Cement |
|---|---|
| Fencing | None |
| Parking Features | Garage Faces Front,Garage |
| Water Source | County Water |
| Total Parking | 2.0 |
| Lot Size Area | 0.2 |
| Foundation Details | Slab |
| Spa | No |
| Building Area Total | 1809.0 |
| Lot Dimensions | 48.29x108.33x72.04x125 |
| Lot Size Acres | 0.2 |
| Frontage Type | See Remarks |
| Waterfront Y/N | No |
| Road Frontage Type | Private Road |
| Crops Included Y/N | No |
| Horse Y/N | No |
Amenities
- Foreclosure
- Views
- Short Sale
- New Construction
- Adult 55+
- Lease To Own
- No HOA Fees
- Furnished
- Primary On Main
- Air Conditioning
- Seller Finance
- Green
- Fixer Upper
- Horse
- Golf
- Fireplace
- Deck
- Garage
- Basement
- Pool
Property vs Single Family Average in 28470
Price
Year Built
Visits
 All information deemed reliable but not guaranteed. All properties are subject to prior sale, change or withdrawal. Neither listing broker(s) or information provider(s) shall be responsible for any typographical errors, misinformation, misprints and shall be held totally harmless. Listing(s) information is provided for consumer's personal, non-commercial use and may not be used for any purpose other than to identify prospective properties consumers may be interested in purchasing. The data relating
