





Address
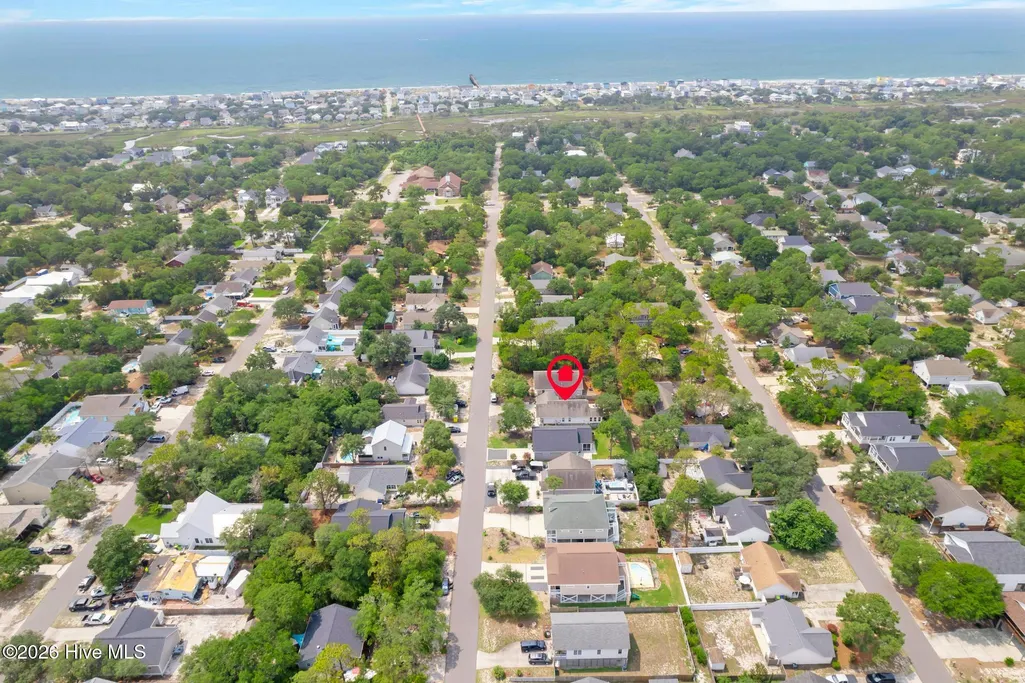
123 Ne 15th Street, Oak Island, NC
Price
$ 574,900
Property Attributes
- MLS#100592746
- TypeSingle Family
- Listing Status Active
- CountyBRUNSWICK
- CityOak Island
- AreaTranquil Harbour Island
- NeighborhoodOak Island
- Zip28465
- StyleSingle Family Residence
- Year Built2015
- Taxes$ 3337
- Price$ 574,900
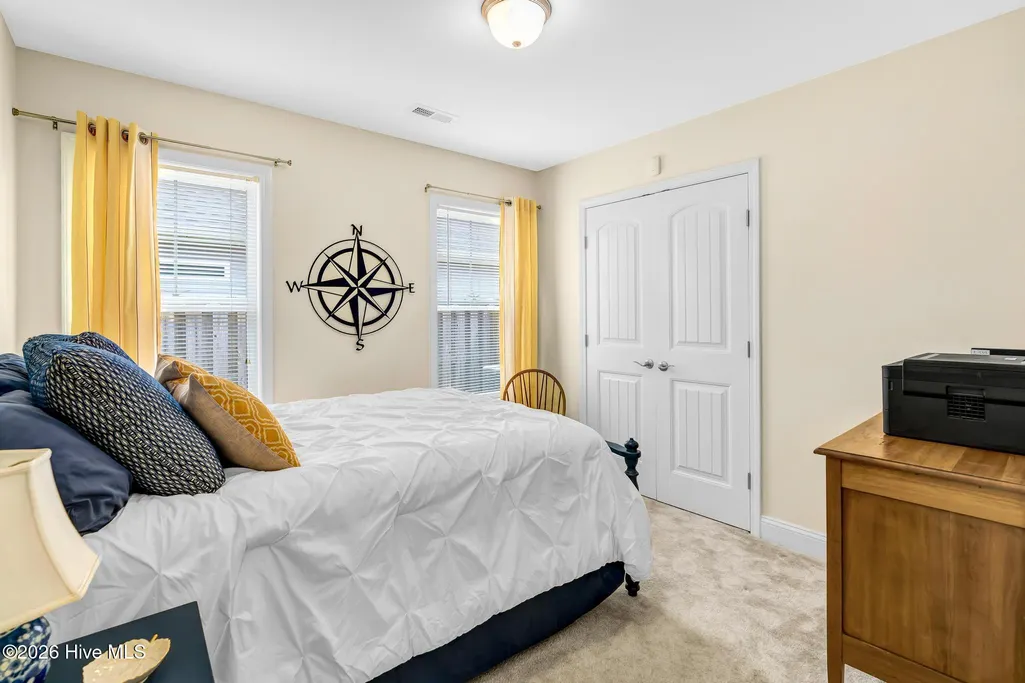
- Bedrooms3
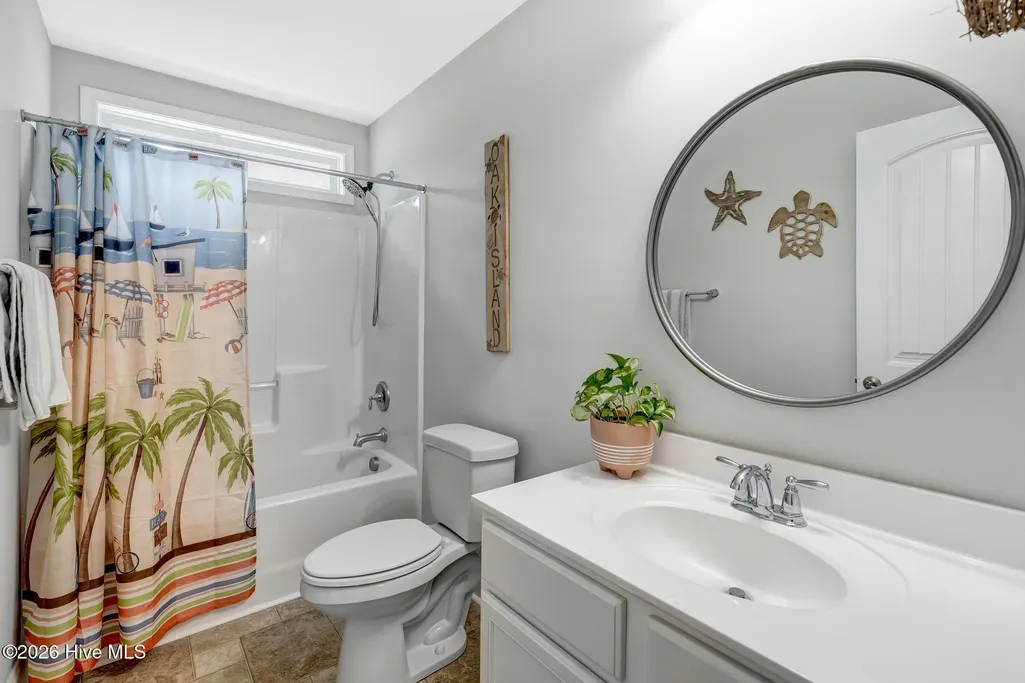
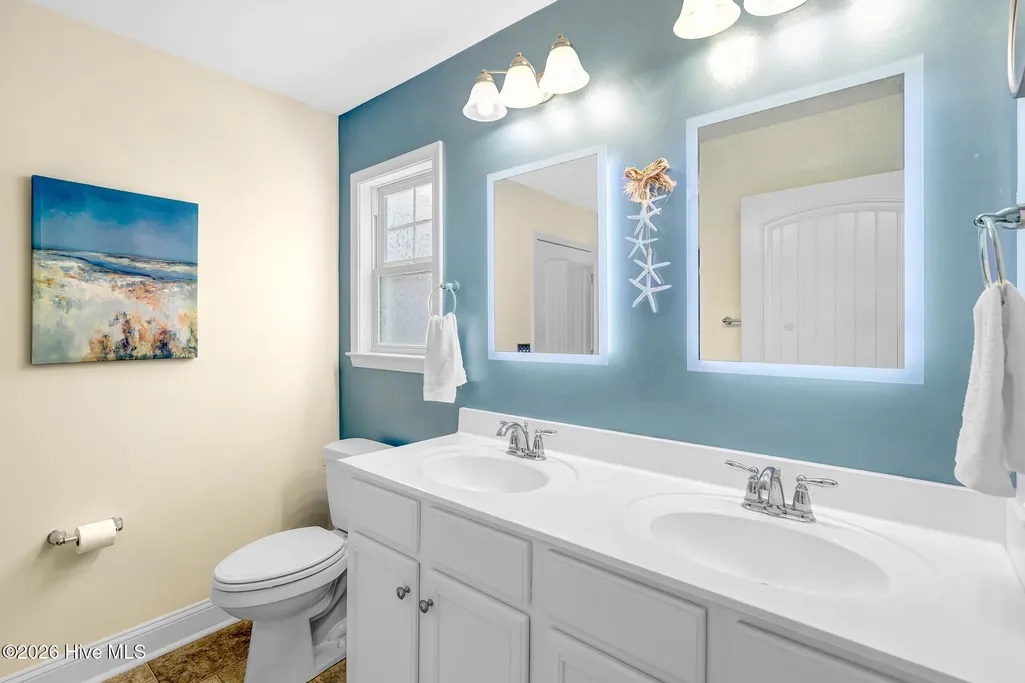
- Full Bathrooms2
- Half Bathrooms0
- Sqr Footage1544
- Lot Size0.15 Acres
Data Source:
Brunswick County AOR (BRWC) - NCRMLS
Property Description
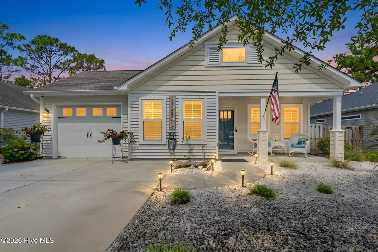
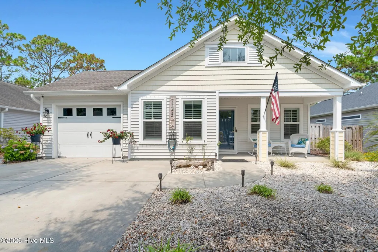
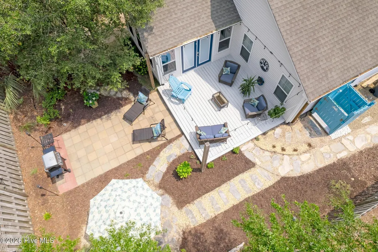
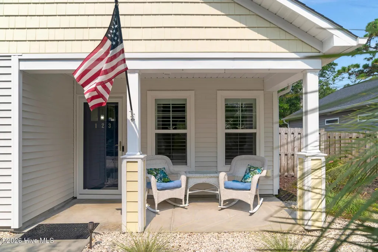
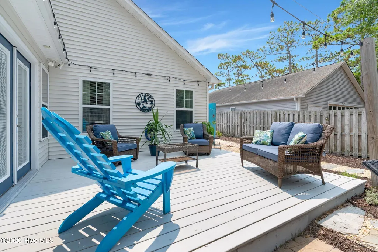
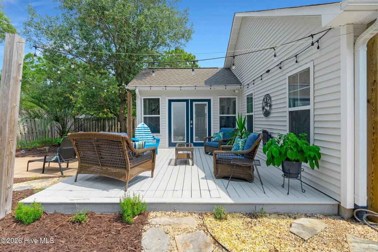
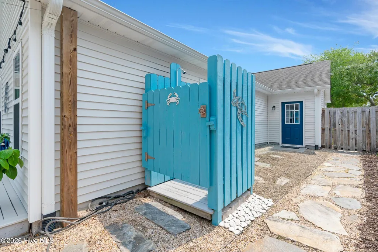
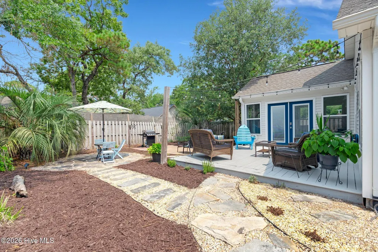
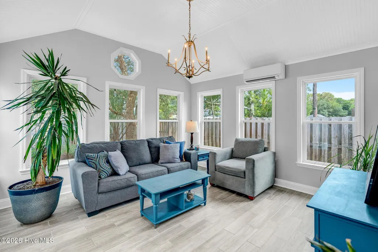
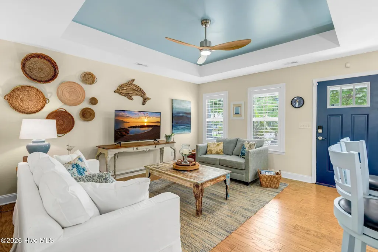
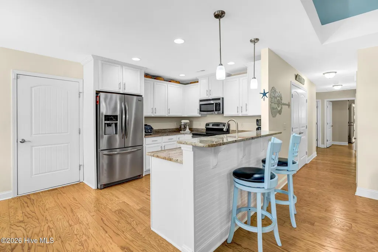
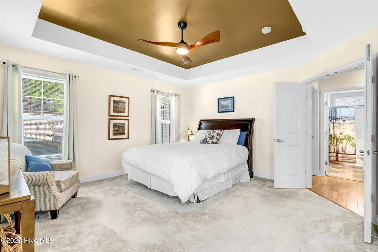
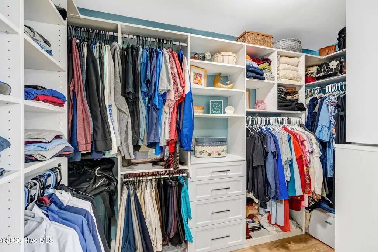
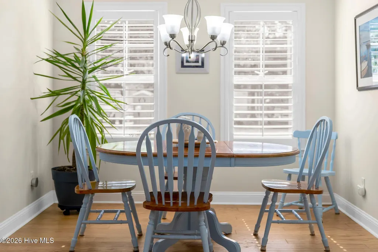
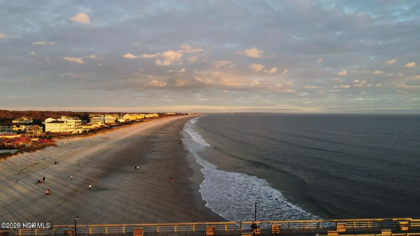
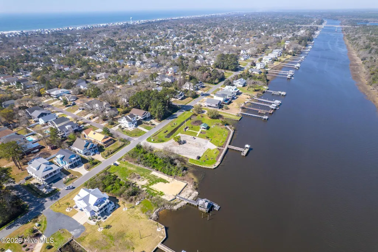
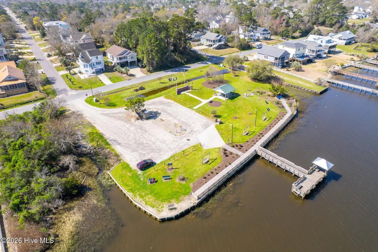
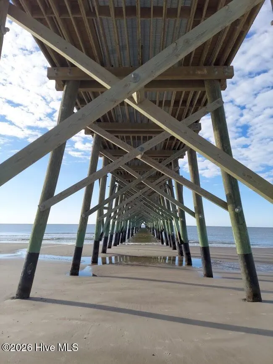
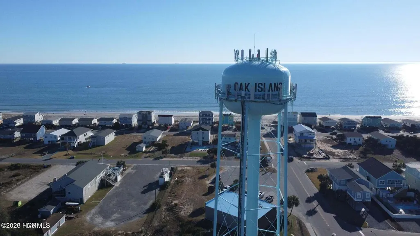
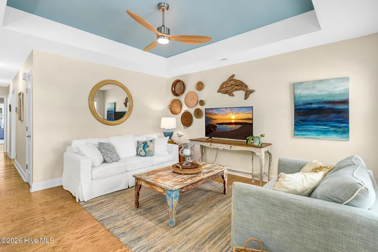
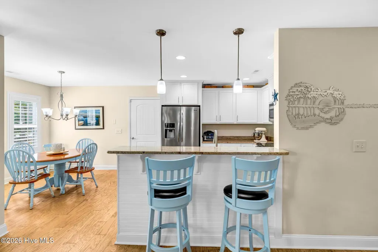
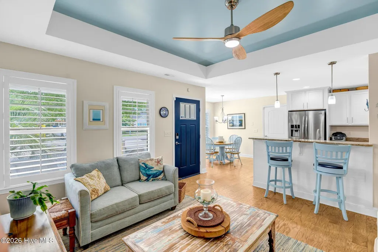
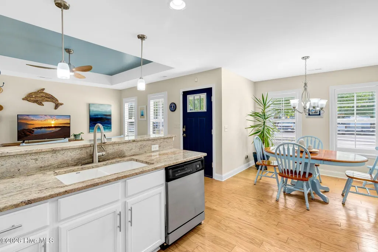
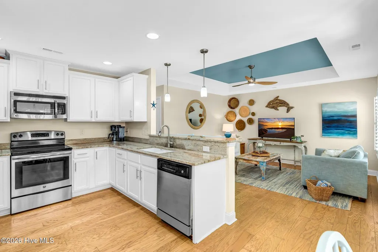
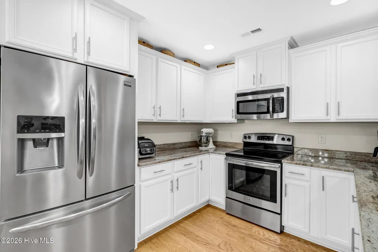
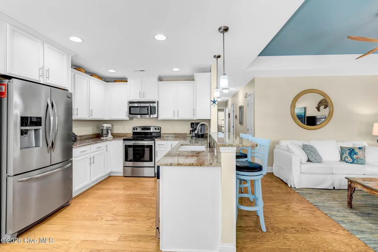
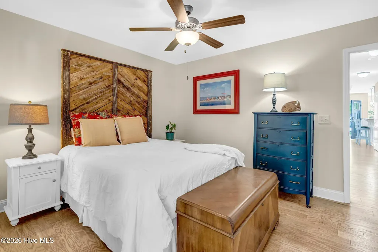
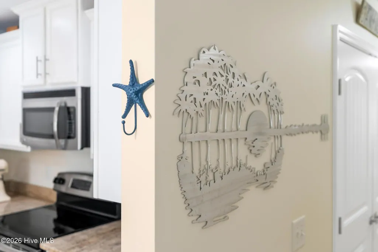
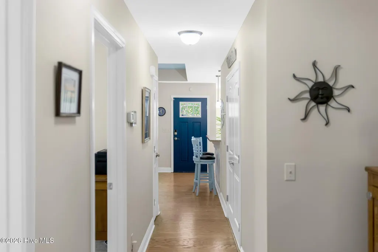
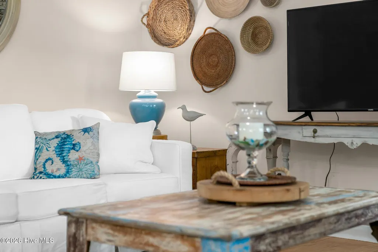
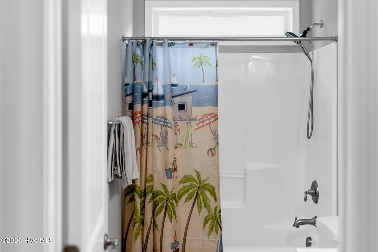
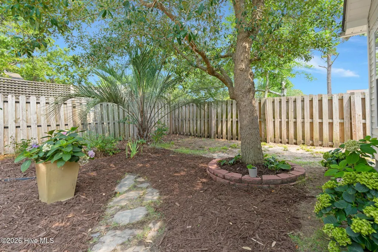
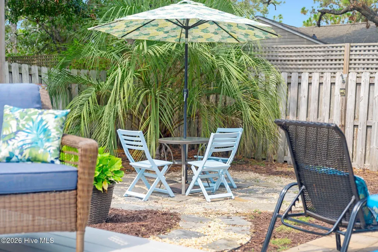
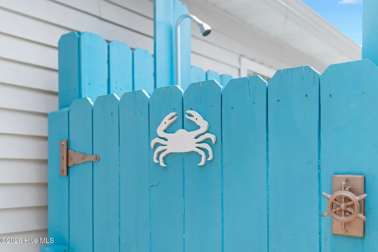
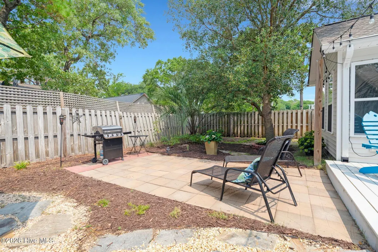
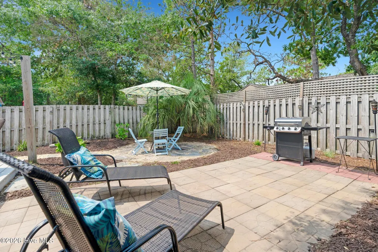
The Oak Island lifestyle starts right here! From morning coffee in the heated and cooled sunroom to evenings around the backyard fire pit area, 123 NE 15th Street is designed for enjoying life at the coast. A short walk to the end of NE 15th Street brings you to Veterans' park where you can watch the boats on the intracoastal waterway or fish from the dock. Or take a quick left at the end of NE15th onto Yacht Drive for a less than 10 minute golf cart ride to OKI Beach Access. This beautifully maintained 3-bedroom, 2-bath home offers 1,544 square feet of comfortable one-level living, a welcoming open floor plan and an outdoor space that feels like a private retreat. Inside, light hardwood floors, tray ceilings and an inviting kitchen with granite countertops, stainless steel appliances and abundant cabinetry create a bright, easygoing coastal feel. The 14' x 14' heated and cooled sunroom extends the living space year-round and opens directly to the landscaped, fully fenced backyard. Outside, enjoy a spacious deck, paver patio, fire pit area, outdoor dining space, irrigation and a thoughtfully designed outdoor shower--perfect after a day at the beach. The primary suite includes a custom closet system, while an attached garage, hurricane shutters, transferable termite bond and extra-wide doors and hallways add everyday convenience. With no HOA and convenient access to Oak Island's beaches, Veterans Park, restaurants, shopping and recreation, this home offers the flexibility to serve as a full-time residence or coastal getaway. Come see how easy island living can feel at 123 NE 15th Street!
| Elementary School | Middle School | High School |
|---|---|---|
| Southport Elementary School | South Brunswick Middle School | South Brunswick High School |
| Price History | |
|---|---|
| 7/30/2026 | Listed $574,900 |
General Features
| Living Area | 1544.0 |
|---|---|
| Heating | Electric,Heat Pump |
| Cooling | Central Air |
| Utilities | Sewer Connected,Water Connected,High Speed Internet |
| Possession | Close Of Escrow,At Closing |
| Roof | Architectural Shingle |
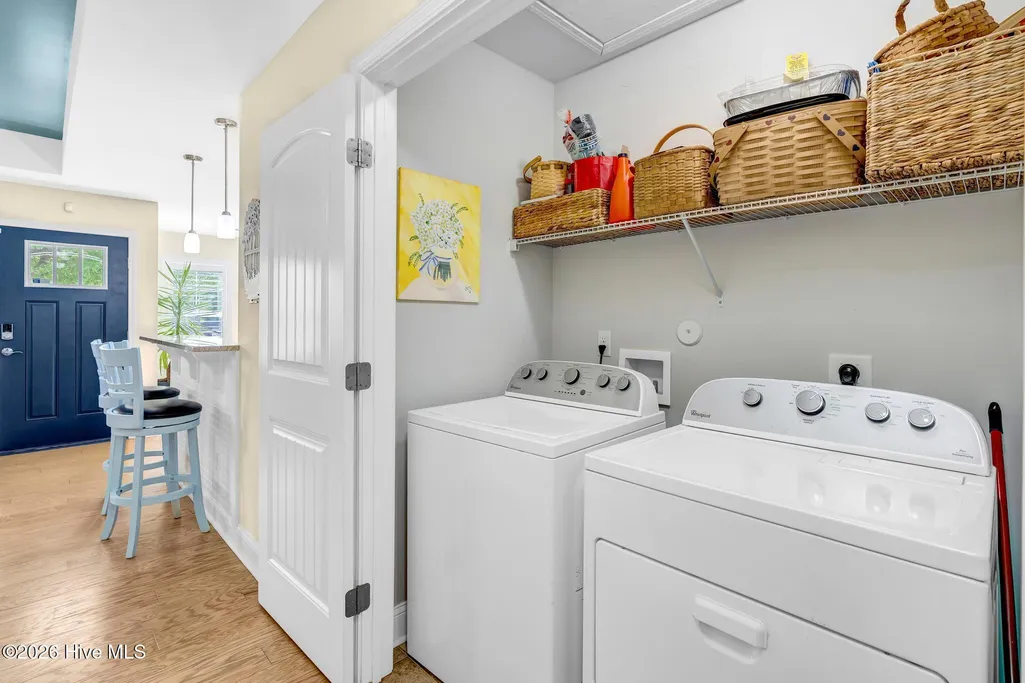
| Appliances | Washer,Refrigerator,Range,Dryer,Dishwasher |
| Zoning | Ok-R-6 |
| Garage Spaces | 1.0 |
| Patio/Porch Features | Covered,Deck,Patio,Porch,Glass Enclosed |
| Security Features | Smoke Detector(s),Cameras Included,Security System Owned |
| Construction Materials | Vinyl Siding,Wood Frame |
| Year Built | 2015 |
| View | See Remarks |
| Levels | One |
| Property Subtype | Single Family Residence |
| Tax Year | 2025 |
| Taxes | 3337.53 |
| Parcel Number | 235ij01201 |
| Accessibility | Accessible Hallway(s),Accessible Full Bath,Accessible Doors,Accessible Entrance |
| County | Brunswick |
| Operating Expense | 0.0 |
| New Construction | No |
| Property Type | Residential |
| In City Limits? (Y/N) | Yes |
| HOA | No |
| Attached Garage | Yes |
| Subdivision Name | Tranquil Harbour Island |
| Garage Y/N | Yes |
| Other Structures | Shower |
| Total Rooms | 6 |
| Full Baths | 2 |
| Status | Active |
| Directions | Cross Swains Cut Bridge coming onto Oak Island,HWY 906 at stop light take a left on E. Oak Island Dr. Take a Left on NE 15th. House will be on the left |
| High School | South Brunswick |
| City | Oak Island |
| High School District | Brunswick County Schools |
| Lot Size Units | Acres |
| Lot Size Square Feet | 6752.0 |
| Carport Spaces | 0.0 |
| Carport Y/N | No |
| Elementary School | Southport |
| Property Attached Y/N | No |
| Land Lease Y/N | No |
| Home Warranty Y/N | No |
| Middle/Junior High School | South Brunswick |
| Lease Considered Y/N | No |
| Virtual Tour | https://show.tours/SjC7Y3vY |
| Structure Type | Wood Frame,Stick Built |
| Living Area Units | Square Feet |
| Standard Status | Active |
| Tax Assessed Value | 470060 |
| Tax Lot | 16 |
| Legal Description | L16 B168/11 TH |
Interior Features
| Interior Amenities | Master Downstairs,Walk-in Closet(s),Tray Ceiling(s),High Ceilings,Ceiling Fan(s),Walk-in Shower,Blinds/Shades,Walk-In Closet(s) |
|---|---|
| Basement | None |
| Flooring | Carpet,Tile,Vinyl,Wood |
| Furnished Y/N | Negotiable |
| Water Heater | Electric |
| Master Bed Level | Primary Living Area |
| Total Stories | 1 |
| Basement (Y/N) | No |
| Air Conditioning Y/N | Yes |
| Heating Y/N | Yes |
| Window Features | Storm Window(s) |
| Fireplace Y/N | No |
| Laundry Features | Laundry Closet |
| Total Bedrooms | 3 |
| Entry Level | 1 |
| Room Type | Master Bedroom,Bedroom 1,Bedroom 2,Living Room,Dining Area,Sunroom |
| Total Baths | 2 |
| Living Area Range | 1400 - 1599 |
| SmokingYN | No |
Exterior Features
| Exterior Amenities | Shutters - Board/Hurricane,Outdoor Shower,Storm Doors |
|---|---|
| Exterior Finish | Vinyl Siding |
| Fencing | Wood |
| Parking Features | Gravel,Concrete,Garage Door Opener,Garage |
| Lot Features | Sprinklers in Front,Sprinklers in Rear |
| Water Source | Public |
| Total Parking | 3.0 |
| Lot Size Area | 0.15 |
| Foundation Details | Slab |
| Spa | No |
| Building Area Total | 1544.0 |
| Lot Dimensions | 55x20 |
| Lot Size Acres | 0.15 |
| Road Surface Type | Paved |
| Frontage Type | See Remarks |
| Waterfront Y/N | No |
| Door Features | Storm Door(s) |
| Road Frontage Type | City Street,State Road,Paved |
| Crops Included Y/N | No |
| Horse Y/N | No |
Amenities
- Foreclosure
- Views
- Short Sale
- New Construction
- Adult 55+
- Lease To Own
- No HOA Fees
- Furnished
- Primary On Main
- Air Conditioning
- Seller Finance
- Green
- Fixer Upper
- Horse
- Golf
- Fireplace
- Deck
- Garage
- Basement
- Pool
Property vs Single Family Average in 28465
Price
Taxes
Year Built
Visits
 All information deemed reliable but not guaranteed. All properties are subject to prior sale, change or withdrawal. Neither listing broker(s) or information provider(s) shall be responsible for any typographical errors, misinformation, misprints and shall be held totally harmless. Listing(s) information is provided for consumer's personal, non-commercial use and may not be used for any purpose other than to identify prospective properties consumers may be interested in purchasing. The data relating
