








Address
777 Haystack Way # 62, Calabash, NC
Price
$ 359,900
Property Attributes
- MLS#100553746
- TypeSingle Family
- Listing Status Active
- CountyBRUNSWICK
- CityCalabash
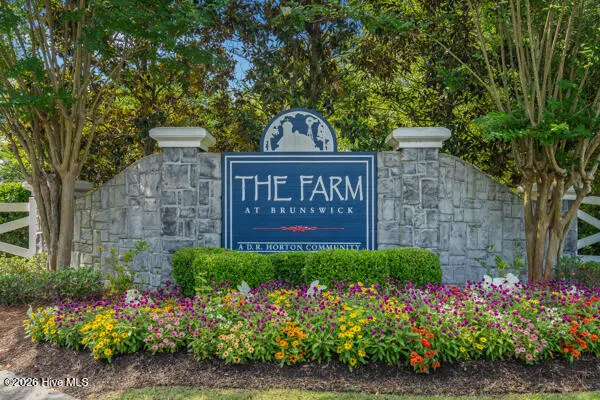
- AreaThe Farm
- NeighborhoodCalabash
- Zip28467
- StyleSingle Family Residence
- Year Built2009
- Taxes$ 1525
- Price$ 359,900
- Bedrooms4
- Full Bathrooms2
- Half Bathrooms0
- Sqr Footage1962
- Lot Size0.16 Acres
Data Source:
Brunswick County AOR (BRWC) - NCRMLS
Property Description
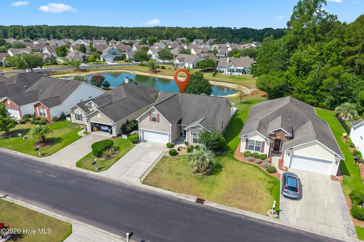
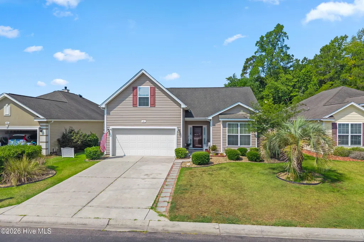
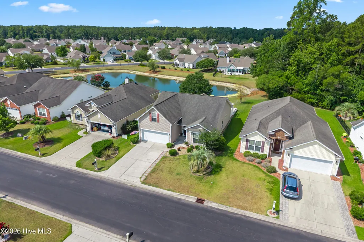
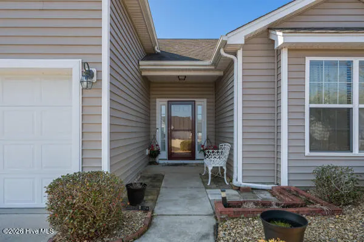
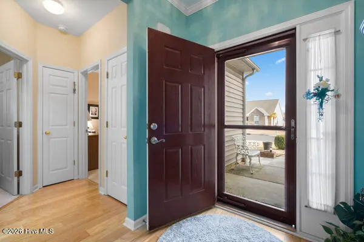
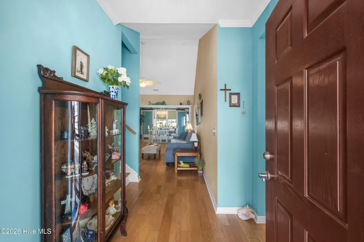
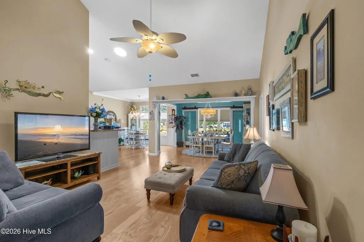
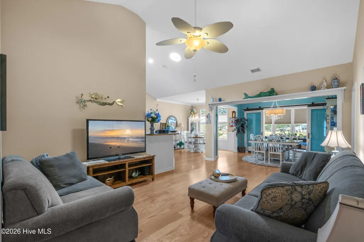
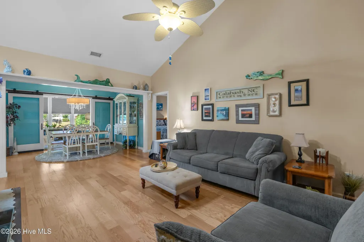
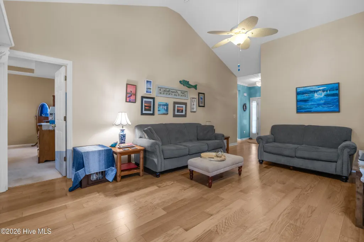
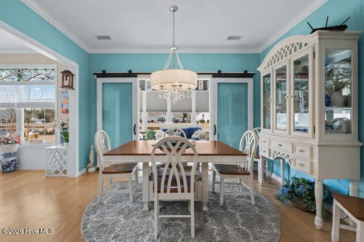
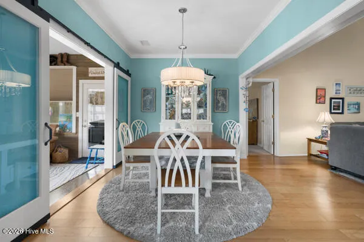
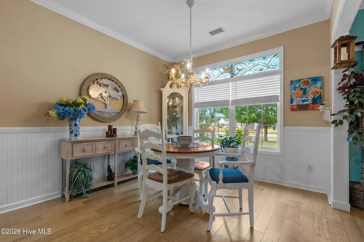
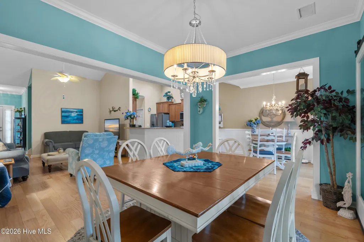
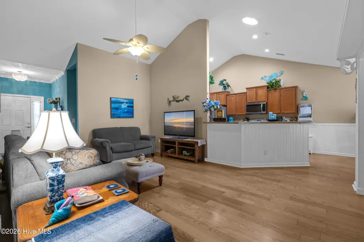
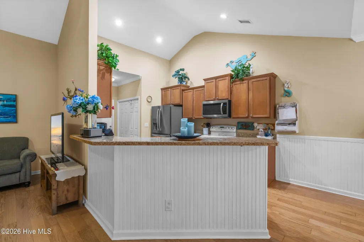
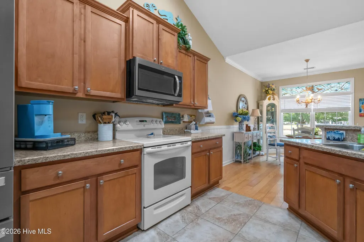
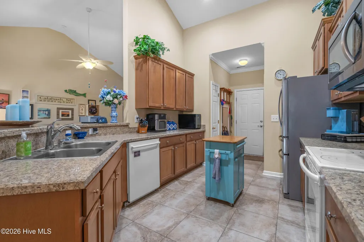
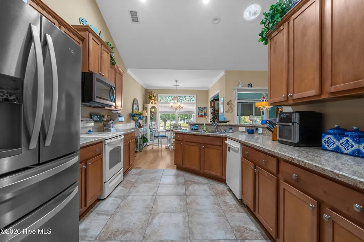
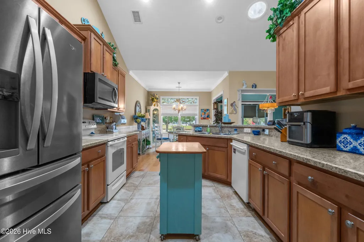
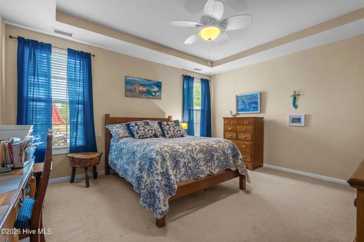
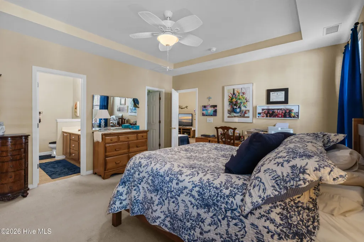
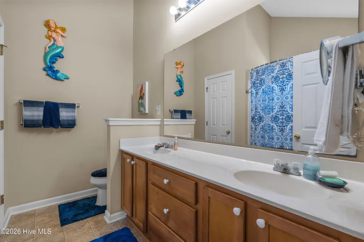
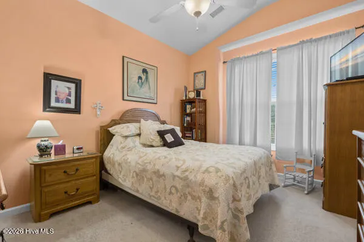
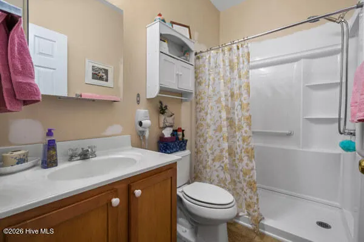
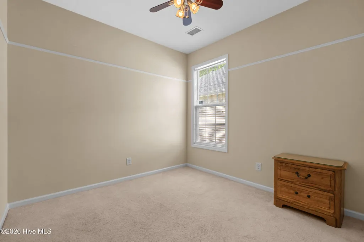
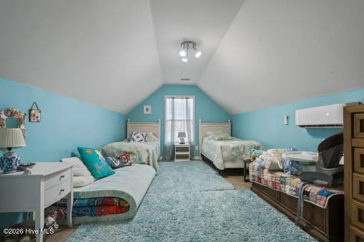
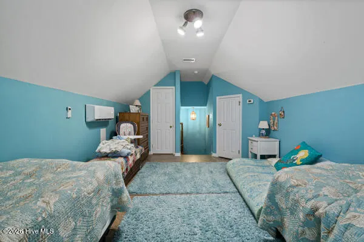
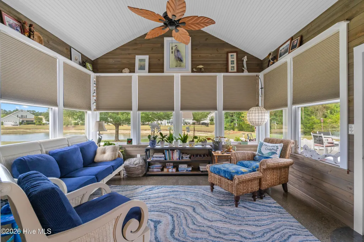
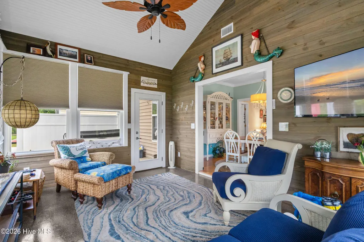
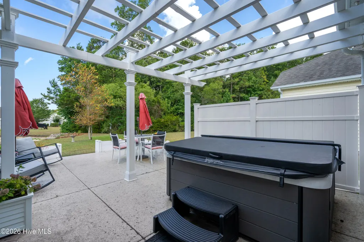
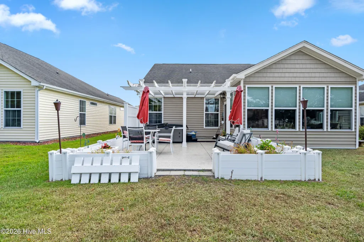
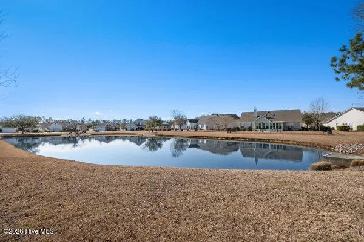
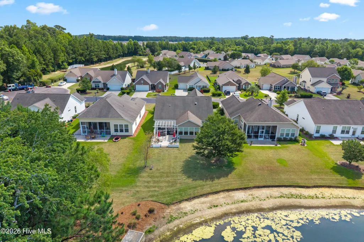
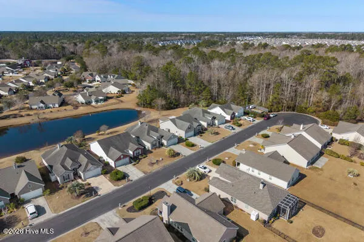
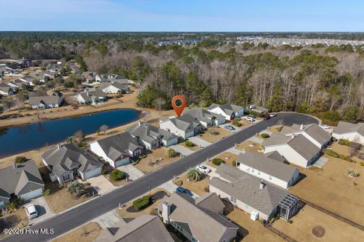
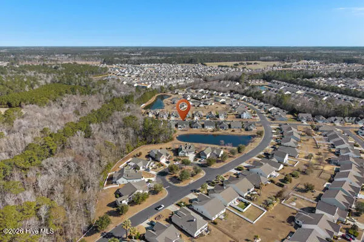
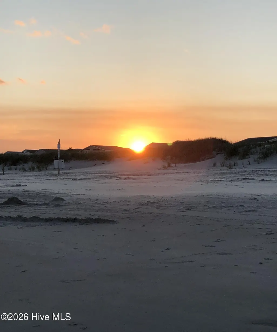
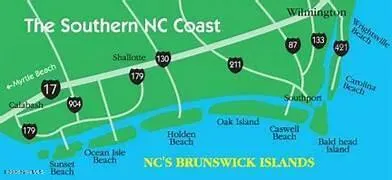
**Updated Pictures* Welcome home to this beautifully updated 3/4-bedroom, 2-bath property with a spacious bonus room over the garage -- perfect for an additional bedroom, playroom, home office, guest suite, or media room. The main living area features stylish engineered hardwood for durability and modern appeal, while thoughtfully added storage spaces throughout the home help keep everything organized and functional. One of the standout features is the enclosed sunroom with polished cement floors and insulated planked wood walls -- a cozy, character-filled space ideal for relaxing, entertaining, or enjoying your morning coffee year-round. Step outside to your private backyard retreat. The patio includes a pergola for shaded gatherings, a fenced area for kids or pets, a garden space, and a spa -- all overlooking a peaceful pond view that adds an extra touch of serenity. Not only do you have privacy with the pond but the home is located on a cul-d-sac. Location truly makes this home special. You're just a short drive to the beautiful Brunswick Beaches, with award-winning Sunset Beach -- the closest -- offering some of the most stunning coastal views in the area. Downtown Calabash, proudly known as the ''Seafood Capital of the World,'' is only minutes away. Historic Southport and Wilmington are within an hour's drive, and if you're looking for even more entertainment and attractions, Myrtle Beach is a quick trip away. This home offers comfort, character, and coastal convenience all in one
| Elementary School | Middle School | High School |
|---|---|---|
| Jessie Mae Monroe Elementary | Shallotte Middle | West Brunswick High School |
| Price History | |
|---|---|
| 2/10/2026 | Listed $387,000 |
| 4/23/2026 | 3$379,000 |
| 5/11/2026 | 6$359,900 |
General Features
| Living Area | 1962.0 |
|---|---|
| Heating | Heat Pump,Electric,Zoned |
| Cooling | Attic Fan,Zoned,Ceiling Fan(s),Heat Pump |
| Utilities | Sewer Connected,Water Connected |
| Possession | Close Of Escrow,At Closing |
| Roof | Shingle |
| Appliances | Electric Oven,Electric Cooktop,Built-In Microwave,Disposal,Dishwasher |
| Zoning | Cs-Prd |
| HOA Fee | 1572.0 |
| Garage Spaces | 2.0 |
| Patio/Porch Features | Enclosed,Patio,Front Porch |
| Pool Features | None |
| Security Features | Smoke Detector(s) |
| Construction Materials | Aluminum Siding,Vinyl Siding,Wood Frame |
| Year Built | 2009 |
| View | Pond,Water |
| Levels | One and One Half |
| Unit Number | 62 |
| Property Subtype | Single Family Residence |
| Tax Year | 2025 |
| Taxes | 1525.65 |
| Parcel Number | 225mb062 |
| Waterfront Features | None |
| Accessibility | None |
| Assoc Fee Paid Per | Annually |
| County | Brunswick |
| Operating Expense | 0.0 |
| New Construction | No |
| Property Type | Residential |
| In City Limits? (Y/N) | No |
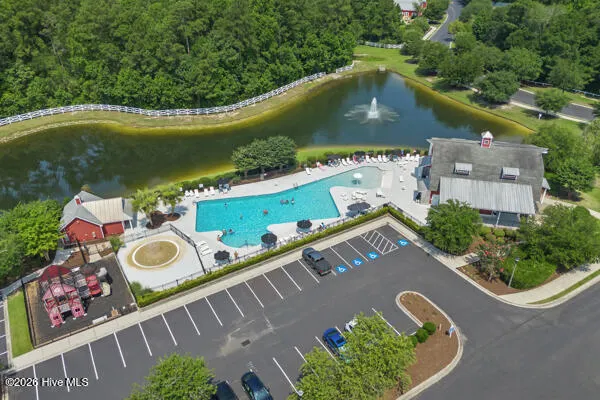
| Association Amenities | Clubhouse,Community Pool,Fitness Center,Maintenance Common Areas,Meeting Room,Party Room,Playground,Trail(s) |
| HOA | Yes |
| Attached Garage | Yes |
| Subdivision Name | The Farm |
| Garage Y/N | Yes |
| Other Structures | Pergola |
| Total Rooms | 9 |
| Full Baths | 2 |
| Status | Active |
| Directions | From Hwy 17 turn into The Farm entrance. This will be Carolina Farms Blvd. Follow until Haystack Way,turn left. The home is on the left hand side. |
| High School | West Brunswick |
| City | Calabash |
| Association Name | Preistly Management |
| High School District | Brunswick County Schools |
| Lot Size Units | Acres |
| Lot Size Square Feet | 6970.0 |
| Carport Spaces | 0.0 |
| Carport Y/N | No |
| Elementary School | Jessie Mae Monroe Elementary |
| Property Attached Y/N | No |
| Land Lease Y/N | No |
| Home Warranty Y/N | No |
| Middle/Junior High School | Shallotte Middle |
| Property Condition | Completed |
| Lease Considered Y/N | No |
| Virtual Tour | https://download.johnasmamedia.com/777_haystack_way-5965/virtual-tour |
| Structure Type | Wood Frame,Stick Built |
| Living Area Units | Square Feet |
| Standard Status | Active |
| Tax Assessed Value | 299920 |
| Tax Lot | 62 |
| Legal Description | L-62 Ph-1 Farm @ Brunswick Pl 31/253 |
Interior Features
| Interior Amenities | Master Downstairs,Walk-in Closet(s),Tray Ceiling(s),High Ceilings,Entrance Foyer,Ceiling Fan(s),Pantry,Walk-in Shower,Blinds/Shades,Walk-In Closet(s) |
|---|---|
| Basement | None |
| Flooring | Carpet,Laminate,Vinyl,Ceramic Tile,Hardwood |
| Furnished Y/N | Negotiable |
| Water Heater | Electric |
| Master Bed Level | Primary Living Area |
| Total Stories | 1 |
| Basement (Y/N) | No |
| Air Conditioning Y/N | Yes |
| Heating Y/N | Yes |
| Window Features | Skylight(s) |
| Fireplace Y/N | No |
| Laundry Features | Dryer Hookup,Washer Hookup,Laundry Closet |
| Total Bedrooms | 4 |
| Attic Features | Access Only,Floored - Partial |
| Entry Level | 1 |
| Room Type | Dining Room,Living Room,Master Bedroom,Bedroom 1,Bedroom 2,Other,Bonus Room,Sunroom,Dining Area |
| Total Baths | 2 |
| Living Area Range | 1800 - 1999 |
| SmokingYN | No |
Exterior Features
| Exterior Finish | Aluminum Siding,Vinyl Siding |
|---|---|
| Fencing | Partial,Back Yard,Vinyl |
| Parking Features | Garage Faces Front,Garage Door Opener,Paved,Garage |
| Lot Features | Cul-De-Sac |
| Water Source | Public |
| Total Parking | 2.0 |
| Lot Size Area | 0.16 |
| Foundation Details | Slab |
| Spa | No |
| Building Area Total | 1962.0 |
| Lot Dimensions | 55X130x55x130 |
| Lot Size Acres | 0.16 |
| Road Surface Type | Paved |
| Frontage Type | See Remarks |
| Waterfront Y/N | Yes |
| Road Frontage Type | Maintained,City Street,State Road,Paved |
| Crops Included Y/N | No |
| Horse Y/N | No |
Amenities
- Foreclosure
- Views
- Short Sale
- New Construction
- Adult 55+
- Lease To Own
- No HOA Fees
- Furnished
- Primary On Main
- Air Conditioning
- Seller Finance
- Green
- Fixer Upper
- Horse
- Golf
- Fireplace
- Deck
- Garage
- Basement
- Pool
Property vs Single Family Average in 28467
Price
Taxes
Year Built
Visits
 All information deemed reliable but not guaranteed. All properties are subject to prior sale, change or withdrawal. Neither listing broker(s) or information provider(s) shall be responsible for any typographical errors, misinformation, misprints and shall be held totally harmless. Listing(s) information is provided for consumer's personal, non-commercial use and may not be used for any purpose other than to identify prospective properties consumers may be interested in purchasing. The data relating
